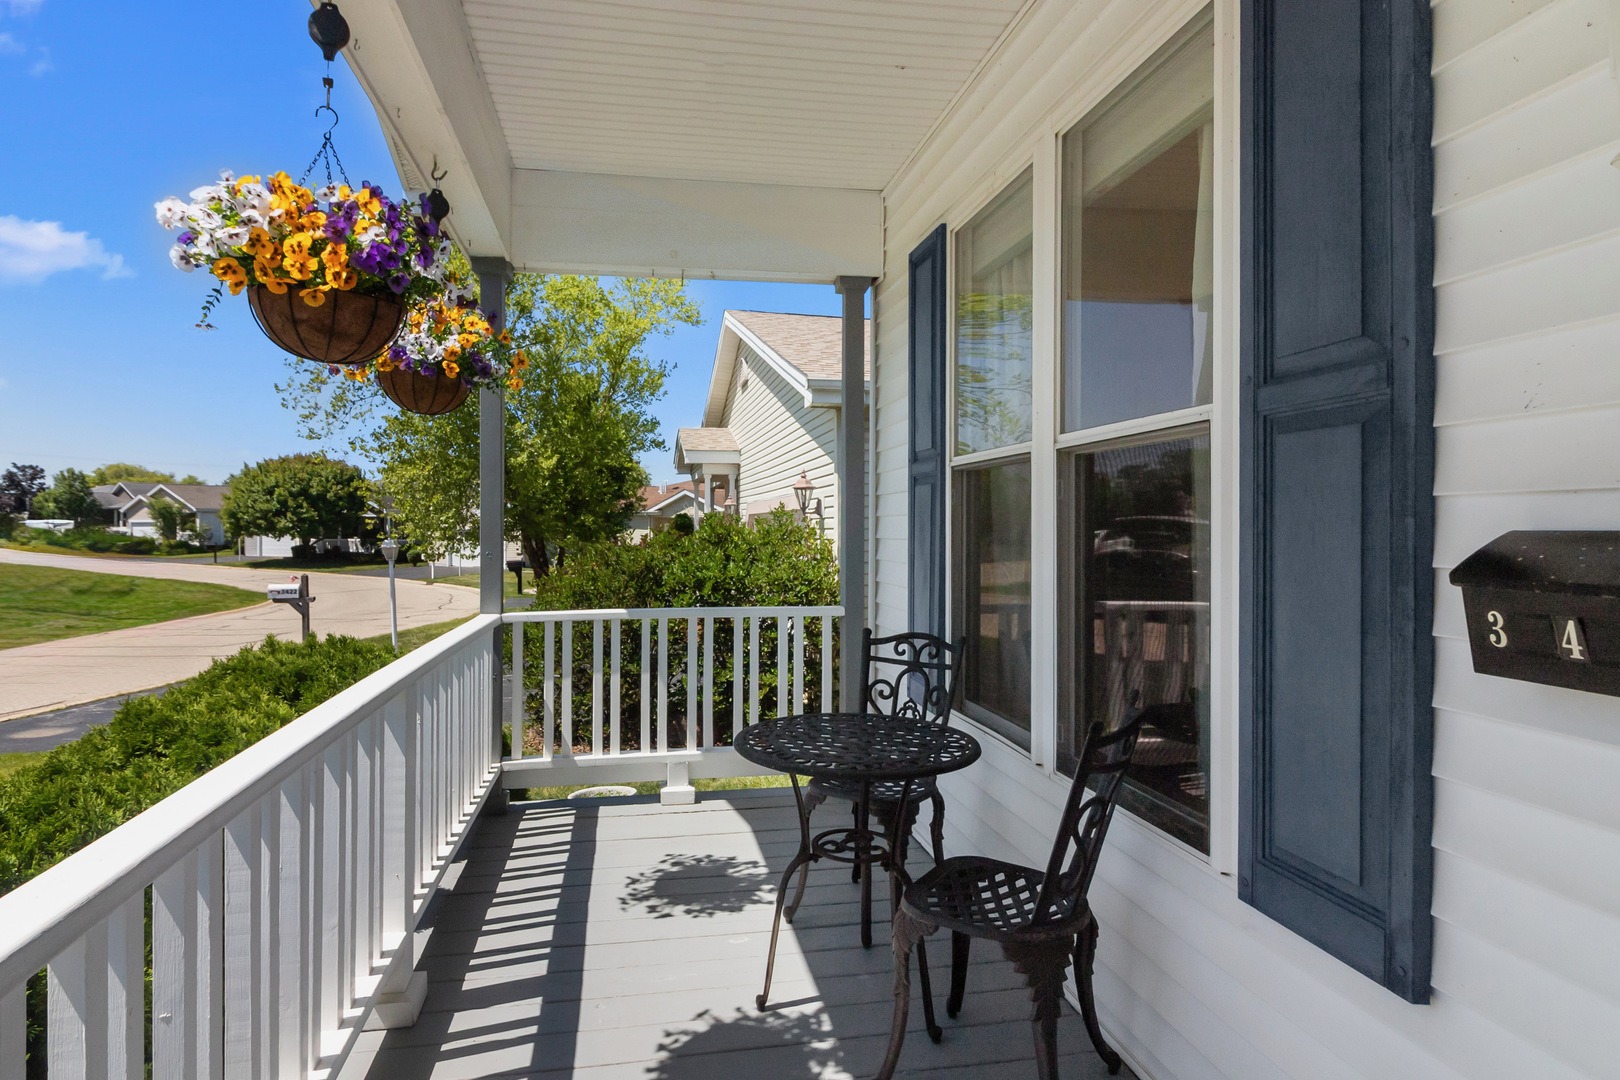
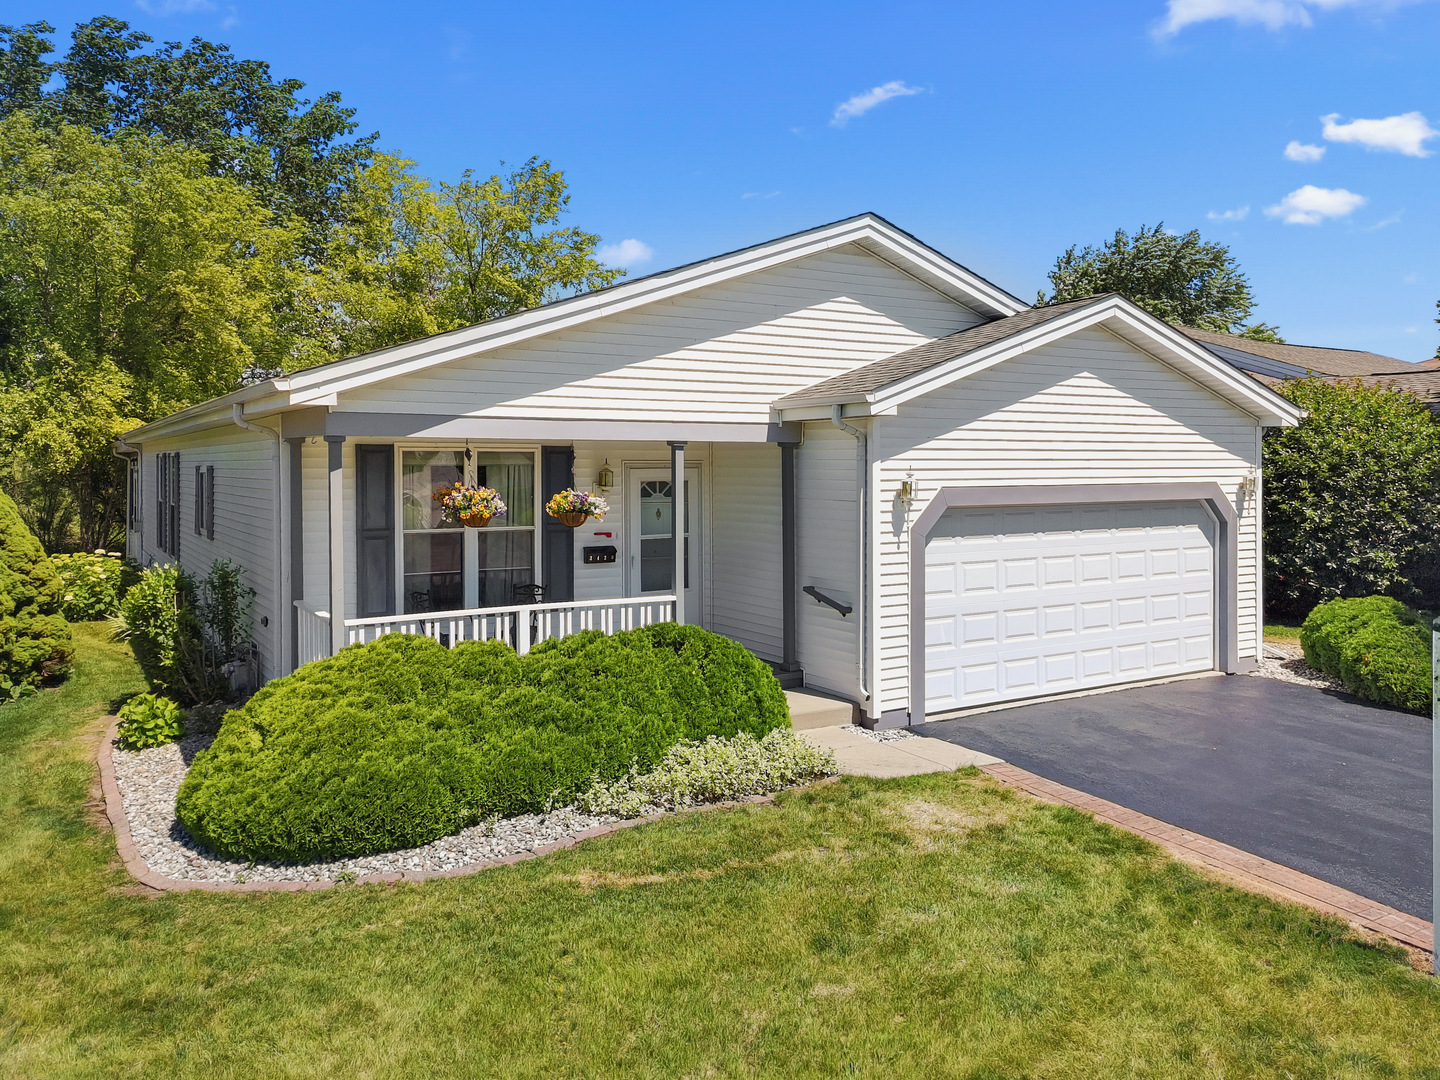
White single-story home with a covered porch, hanging flower baskets, and attached two-car garage.
3420 Steeplechase Way
SEE ALL PHOTOS
White single-story home with a covered porch, hanging flower baskets, and attached two-car garage.
3420 Steeplechase Way
Bought with Ursula Bowes with Keller Williams North Shore West and Listed by Kaleigh Walsh with @properties Christie's International Real Estate 847-367-0500
Sold

3420 Steeplechase Way

3420 Steeplechase Way, Grayslake, IL 60030

$180,000
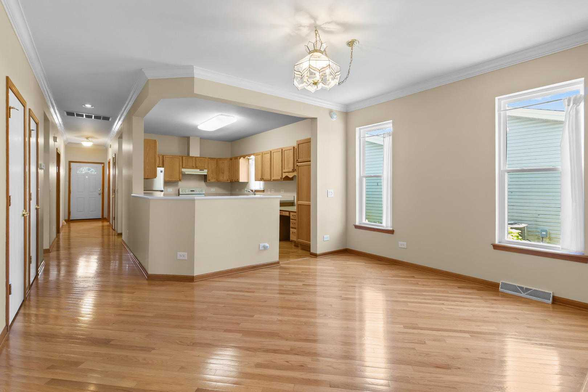
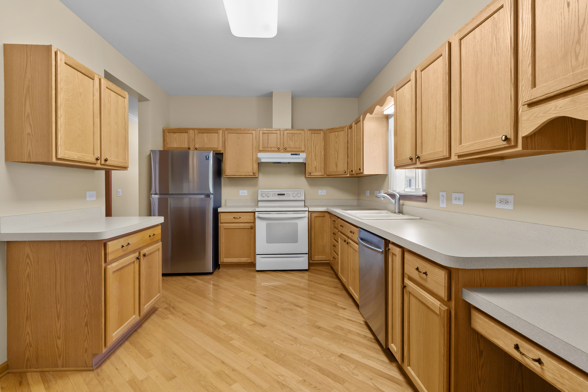
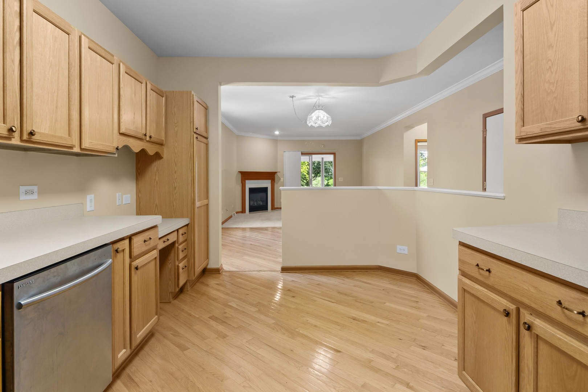
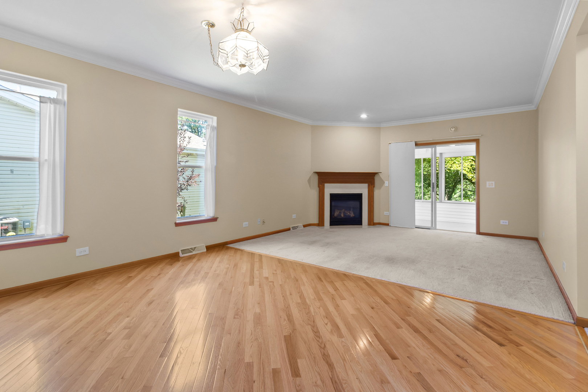
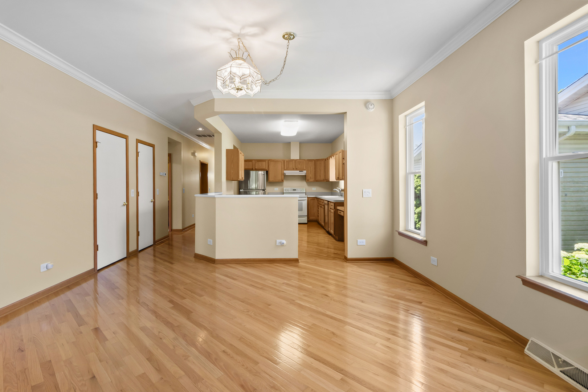
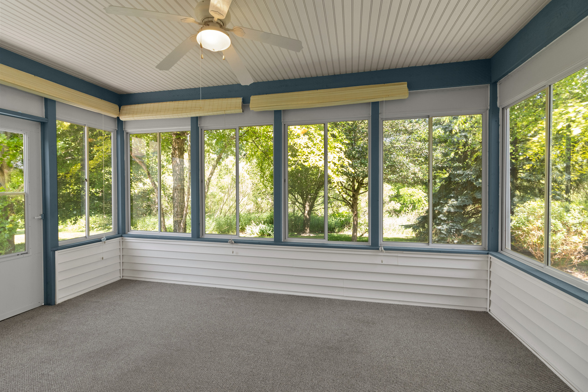
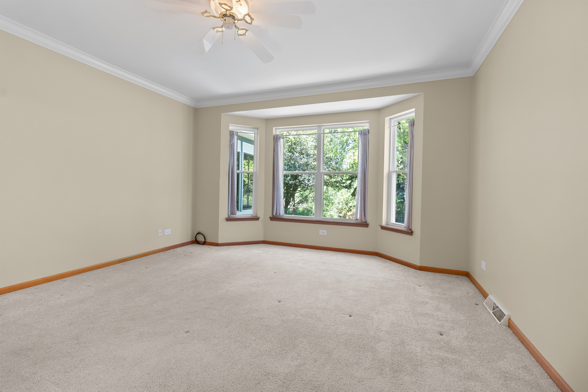
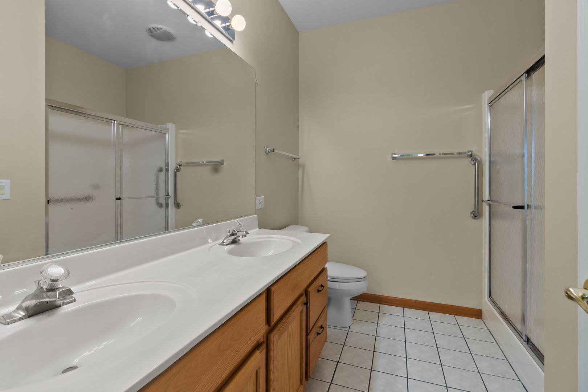
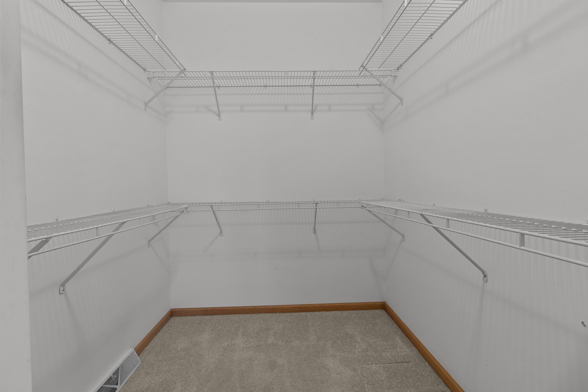
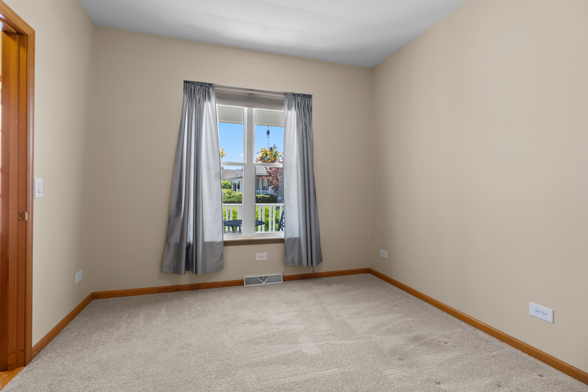
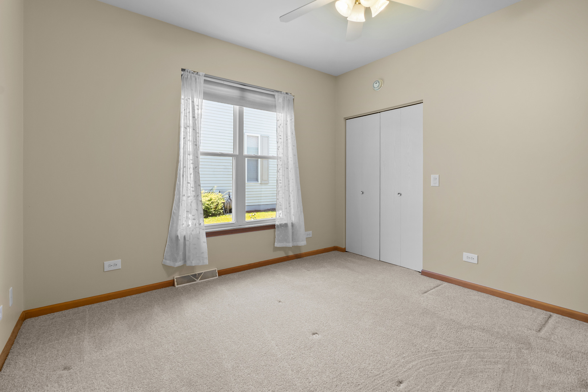
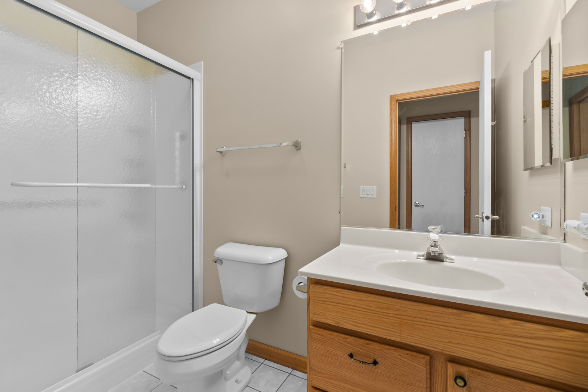
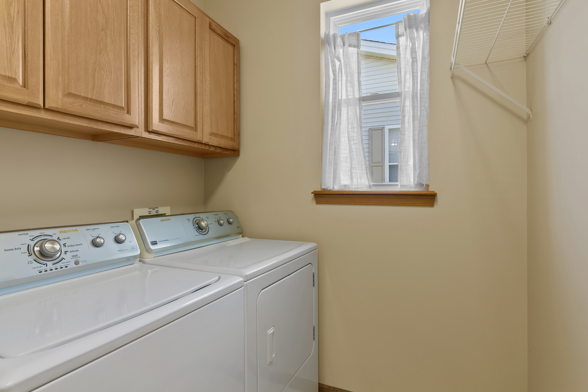
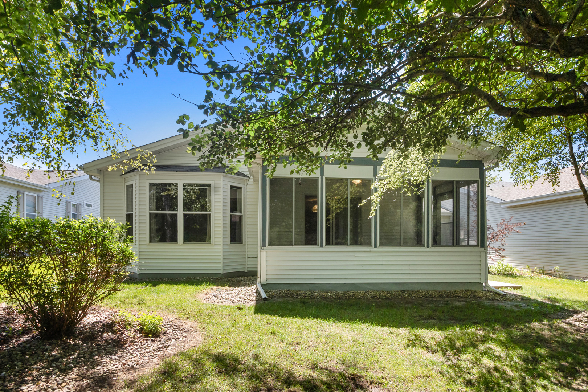
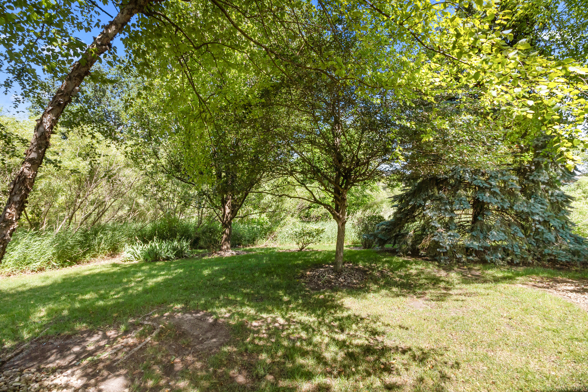
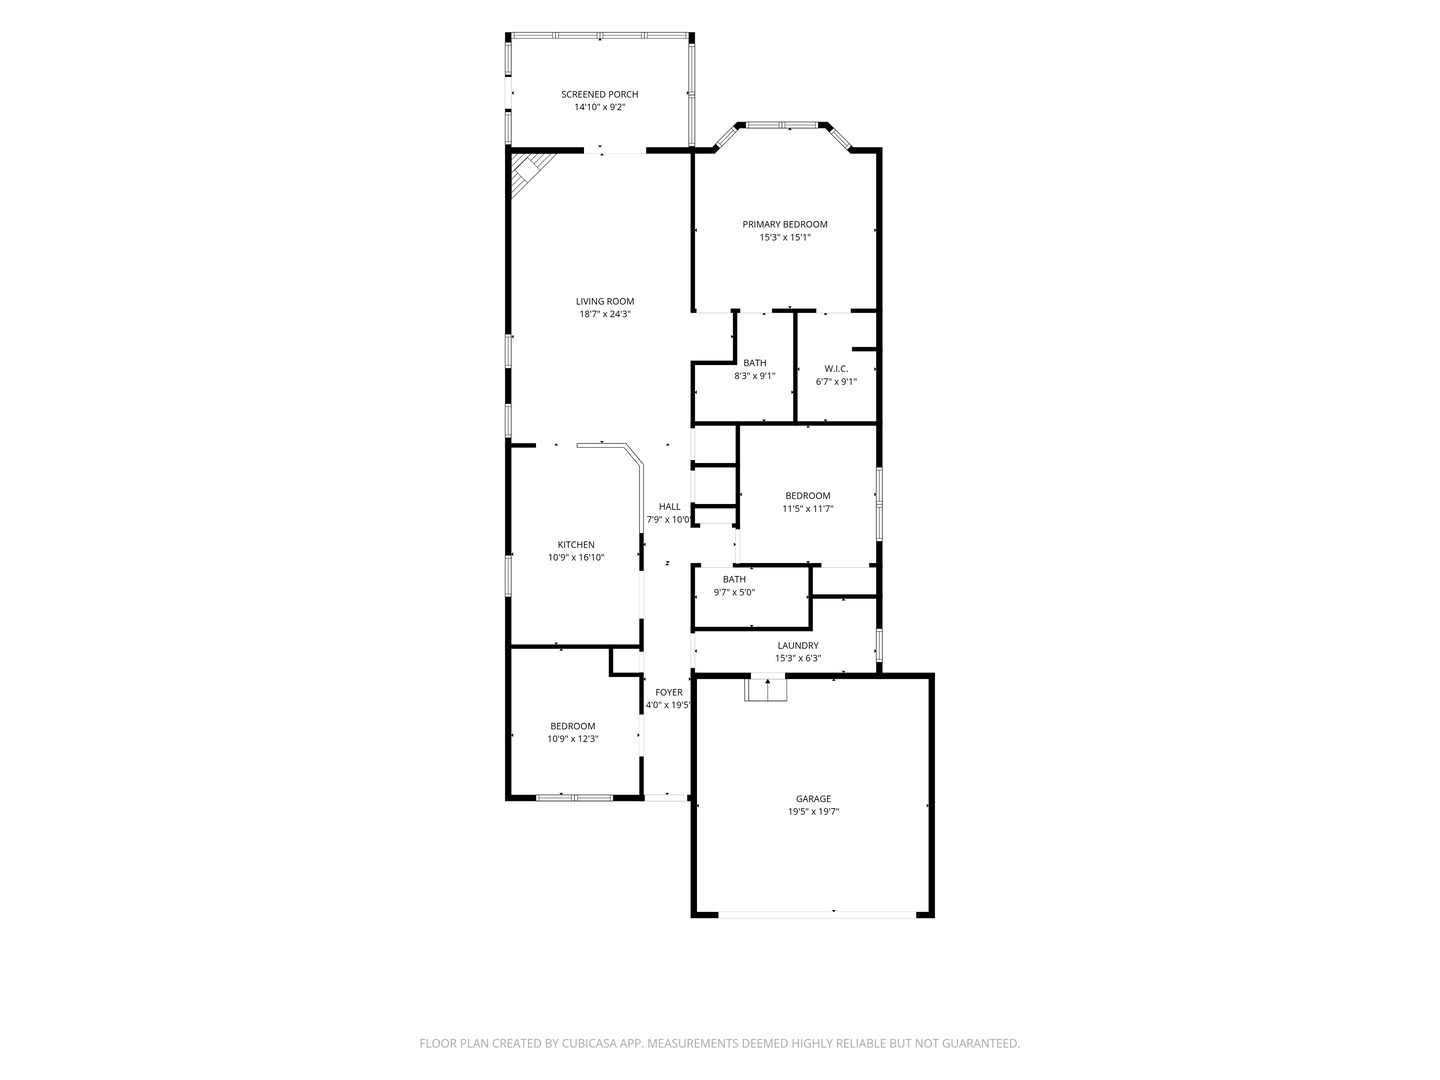
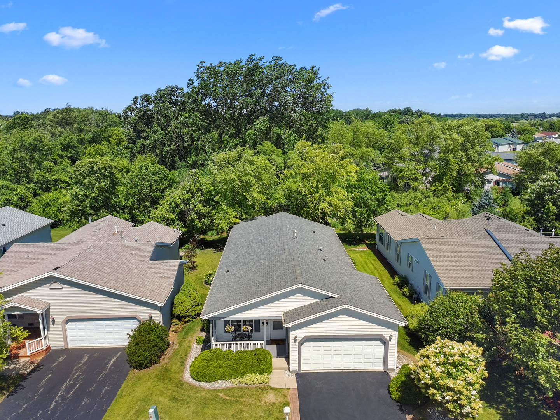
Meticulously maintained 2 bedroom + den/office, 2 bath home in the desirable 55+ Saddlebrook Community, offering privacy with no backyard neighbors. Step inside from the charming front porch to find hardwood floors and a versatile den/office just off the entry, perfect for working from home, hobbies, or additional guest space. Continue down the hallway past the laundry room into the spacious kitchen, complete with ample cabinet storage, newer appliances, and dining area. The open living room features a cozy gas fireplace that flows seamlessly into the inviting 3-season room, creating the perfect space to relax with your morning coffee. Enjoy peaceful backyard views with a natural backdrop that adds to the home's sense of privacy. The primary suite offers bay windows that face the backyard, a large walk-in closet, and an en suite bath with dual sinks. Recent 2026 updates include new sump pump, water heater, fireplace thermal coupler, and valve, adding peace of mind for the next owner. Residents of Saddlebrook enjoy an active, low-maintenance lifestyle with access to private lakes/ ponds, a fitness center, walking paths, and community events, all just steps from home.
2
beds

2
baths

1,696 Sq.Ft. LIVING AREA

Ursula Bowes

Ursula Bowes

Features & Amenities

Interior

  • total bedrooms2
  • Total bathrooms2
  • full bathrooms2
  • Laundry room Main Level, Electric Dryer Hookup
  • Flooring Hardwood, Carpet, Wood
  • Fireplace Gas Log
  • APPLIANCES Range, Dishwasher, Refrigerator, Washer, Dryer, Disposal
  • other interior Features 1st Floor Bedroom, 1st Floor Full Bath, Walk-In Closet(s), Open Floorplan

Area & Lot

  • Status Sold
  • Date Sold October 6, 2026
  • Living Area1,696 Sq.Ft.
  • MLS® ID12672691
  • TypeResidential
  • YEAR BUILT2001
  • NeighborhoodGrayslake
  • Architecture StylesRanch
  • School District127

Exterior

  • Garage Space2.0
  • water SourcePublic
  • lot featuresCommon Grounds
  • parkingGarage Door Opener, Yes, Attached, Garage
  • HEAT TYPENatural Gas
  • AIR CONDITIONINGCentral Air
  • sewerPublic Sewer
  • Disability FeaturesNo Interior Steps, Accessible Bedroom, Accessible Full Bath, Accessible Hallway(s), Accessible Kitchen, Accessible Washer/Dryer

Financial

  • Sales Price$180,000
  • Real Estate Tax $102/yr
  • HOA $1,268/mo

Grayslake

Explore

Let's Find Your Dream Home

Get assistance in determining current property value, crafting a competitive offer, writing and negotiating a contract, and much more. Let me guide you through your home-buying journey.

Follow Me on Instagram